1 Braemore Terrace
1 Braemore Ter, Lexington, MA 02420, USA
1 Braemore Terrace
1 Braemore Ter, Lexington, MA 02420, USA
Açıklama
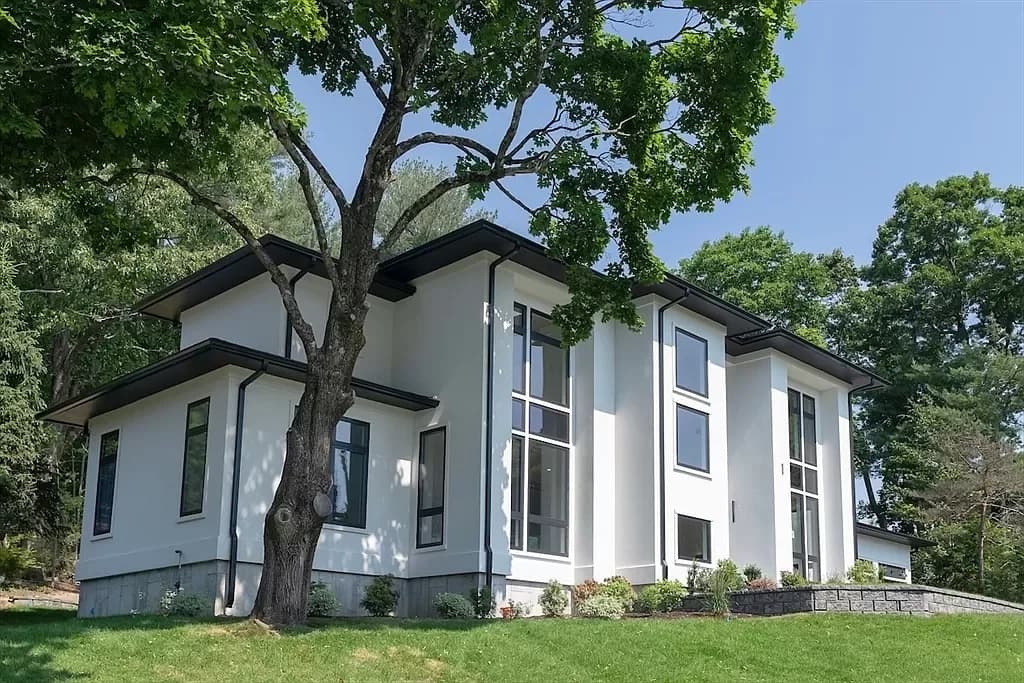
Majestic modern new home on a park-like .75-acre lot in the beloved Manor neighborhood. You’ll luxuriate in this home close to Diamond Middle School, Kineen Park, the bike path, public transportation, and just over a mile to Lexington Center. The main level offers natural-light-filled formal and informal spaces, with a capacious open-plan family room and kitchen that features a separate breakfast room, pantry, and impressive kitchen island with seating. This living area features a fireplace and sliders out to the patio with an outdoor kitchen. The first-floor bedroom and en suite full bath could also serve as an office. A mud room leads to a 3-car garage. On floor two, the sumptuous primary suite features a sitting room separated by a gas fireplace, a dressing room, and an expansive, well-appointed bath. Each bedroom features a private bath and walk-in closet. The lower level is built for fun, with a theater, gym, a bonus room with a wet bar, and a guest bedroom suite. Unparalleled!
Bedrooms & bathrooms
- Bedrooms: 6
- Bathrooms: 7
- Full bathrooms: 6
- 1/2 bathrooms: 1
- Main level bedrooms: 1
Primary bedroom
- Features: Bathroom – Full, Walk-In Closet(s), Flooring – Hardwood, Double Vanity, Dressing Room
- Level: Second
- Area: 306
- Dimensions: 18 x 17
Bedroom 2
- Features: Bathroom – Full, Walk-In Closet(s), Flooring – Hardwood
- Level: Second
- Area: 210
- Dimensions: 15 x 14
Bedroom 3
- Features: Bathroom – Full, Walk-In Closet(s), Flooring – Hardwood
- Level: Second
- Area: 182
- Dimensions: 14 x 13
Bedroom 4
- Features: Bathroom – Full, Walk-In Closet(s), Flooring – Hardwood
- Area: 168
- Dimensions: 14 x 12
Bedroom 5
- Features: Bathroom – Full, Walk-In Closet(s), Flooring – Hardwood
- Level: Main,First
- Area: 182
- Dimensions: 14 x 13
Primary bathroom
- Features: Yes
Bathroom 1
- Features: Bathroom – Full
- Level: First
Bathroom 2
- Features: Bathroom – Half
- Level: First
Bathroom 3
- Features: Bathroom – Full
- Level: Second
Dining room
- Features: Flooring – Hardwood
- Level: First
- Area: 238
- Dimensions: 17 x 14
Family room
- Features: Flooring – Hardwood, Exterior Access, Open Floorplan
- Level: First
- Area: 315
- Dimensions: 21 x 15
Kitchen
- Features: Closet/Cabinets – Custom Built, Flooring – Hardwood, Dining Area, Pantry, Countertops – Stone/Granite/Solid, Kitchen Island, Breakfast Bar / Nook, Open Floorplan, Stainless Steel Appliances
- Level: First
Living room
- Features: Flooring – Hardwood
- Level: First
- Area: 196
- Dimensions: 14 x 14
Heating
- Forced Air, Natural Gas
Cooling
- Central Air
Appliances
- Laundry: Second Floor
Features
- Bathroom – Full, Wet bar, Bedroom, Exercise Room, Media Room, Sitting Room, Bonus Room, Mud Room
- Flooring: Flooring – Stone/Ceramic Tile
- Basement: Full,Finished
- Number of fireplaces: 2
- Fireplace features: Family Room, Master Bedroom
Interior area
- Total structure area: 7,350
- Total interior livable area: 7,350 sqft