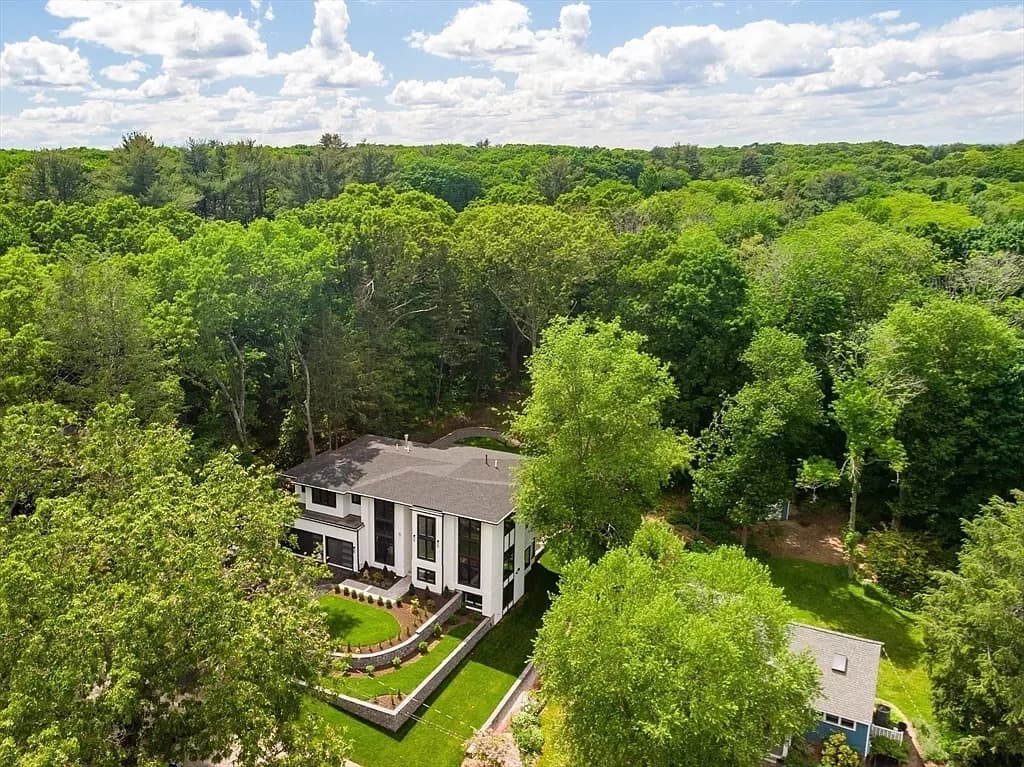
8 Winston Road
8 Winston Rd, Lexington, MA 02421, USA
8 Winston Road
8 Winston Rd, Lexington, MA 02421, USA
Açıklama
A masterpiece by local developer known for innovation. This home will showcase architectural brilliance, luxury finishes & a carefully designed floor plan that caters to both entertaining & comfortable living. Oversized windows will create an abundance of natural light on all 3 levels. A foyer w/ a soaring ceiling, floating staircase & innovative design sets the tone for the rest of the home. A chef’s kitchen and huge FR will overlook a deck & expansive backyard, providing seamless transition between indoor & outdoor living. There is also a spacious dining room, living room, BR/office, & 2 baths. Upstairs, you will find 4 BR’s, including a primary suite that spans the entire back of the home. The lower level will feature a theater, gym, additional FR w/ wet bar, BR & full bath. Situated on a level 1/2 acre in the desirable Woodhaven neighborhood, this remarkable home offers the very best of Lexington & is walking distance to all schools.
Bedrooms & bathrooms
- Bedrooms: 6
- Bathrooms: 7
- Full bathrooms: 6
- 1/2 bathrooms: 1
Primary bedroom
- Features: Bathroom – Full, Bathroom – Double Vanity/Sink, Closet/Cabinets – Custom Built, Flooring – Hardwood, Double Vanity, Dressing Room, Recessed Lighting
- Level: Second
- Area: 578
- Dimensions: 17 x 34
Bedroom 2
- Features: Flooring – Hardwood
- Level: Second
- Area: 198
- Dimensions: 18 x 11
Bedroom 3
- Features: Flooring – Hardwood
- Level: Second
- Area: 169
- Dimensions: 13 x 13
Bedroom 4
- Features: Flooring – Hardwood
- Area: 156
- Dimensions: 12 x 13
Bedroom 5
- Level: Basement
- Area: 216
- Dimensions: 18 x 12
Primary bathroom
- Features: Yes
Bathroom 1
- Features: Bathroom – Half
- Level: First
- Area: 35
- Dimensions: 5 x 7
Bathroom 2
- Features: Bathroom – 3/4
- Level: First
- Area: 60
- Dimensions: 10 x 6
Bathroom 3
- Features: Bathroom – Full
- Level: Second
Dining room
- Features: Flooring – Hardwood, Open Floorplan, Lighting – Overhead
- Level: Main,First
- Area: 204
- Dimensions: 17 x 12
Family room
- Features: Flooring – Hardwood, Cable Hookup, Exterior Access, Open Floorplan, Recessed Lighting, Slider
- Level: Main,First
- Area: 285
- Dimensions: 19 x 15
Kitchen
- Features: Flooring – Hardwood, Pantry, Kitchen Island, Open Floorplan, Recessed Lighting
- Level: First
- Area: 494
- Dimensions: 19 x 26
Living room
- Features: Flooring – Hardwood, Open Floorplan, Recessed Lighting
- Level: Main,First
- Area: 221
- Dimensions: 17 x 13
Office
- Features: Flooring – Hardwood
- Level: First
- Area: 221
- Dimensions: 13 x 17
Heating
- Forced Air
Cooling
- Central Air
Appliances
- Laundry: Bathroom – 1/4, Flooring – Stone/Ceramic Tile, Stone/Granite/Solid Countertops, Recessed Lighting, Second Floor
Features
- Recessed Lighting, Cable Hookup, Bathroom – Full, Wet bar, Home Office, Media Room, Exercise Room, Bonus Room, Wet Bar
- Flooring: Hardwood, Flooring – Hardwood, Flooring – Wall to Wall Carpet
- Windows: Screens
- Basement: Full,Finished,Sump Pump,Radon Remediation System
- Number of fireplaces: 2
- Fireplace features: Family Room, Master Bedroom
Interior area
- Total structure area: 7,094
- Total interior livable area: 7,094 sqft
Property
Parking
- Total spaces: 6
- Parking features: Attached, Paved Drive, Off Street, Paved
- Attached garage spaces: 3
- Has uncovered spaces: Yes
Features
- Patio & porch: Deck, Patio
- Exterior features: Deck, Patio, Rain Gutters, Professional Landscaping, Sprinkler System, Screens
- Frontage length: 106.00
Lot
- Size: 0.54 Acres
Details
- Parcel number: 549974
- Zoning: RS
Construction
Type & style
- Home type: SingleFamily
- Architectural style: Contemporary
- Property subtype: Single Family Residence
Materials
- Frame
- Foundation: Concrete Perimeter
- Roof: Shingle
Condition
- Year built: 2024
Utilities & green energy
- Sewer: Public Sewer
- Water: Public
- Utilities for property: for Gas Range
Community & HOA
Community
- Features: Public Transportation, Shopping, Pool, Tennis Court(s), Park, Walk/Jog Trails, Stable(s), Golf, Medical Facility, Bike Path, Conservation Area, Highway Access, House of Worship, Private School, Public School
- Security: Security System
HOA
- Has HOA: No
Location
- Region: Lexington
Financial & listing details
- Price per square foot: $493/sqft
- Tax assessed value: $1
- Annual tax amount: $1
- Date on market: 9/4/2024
- Road surface type: Paved