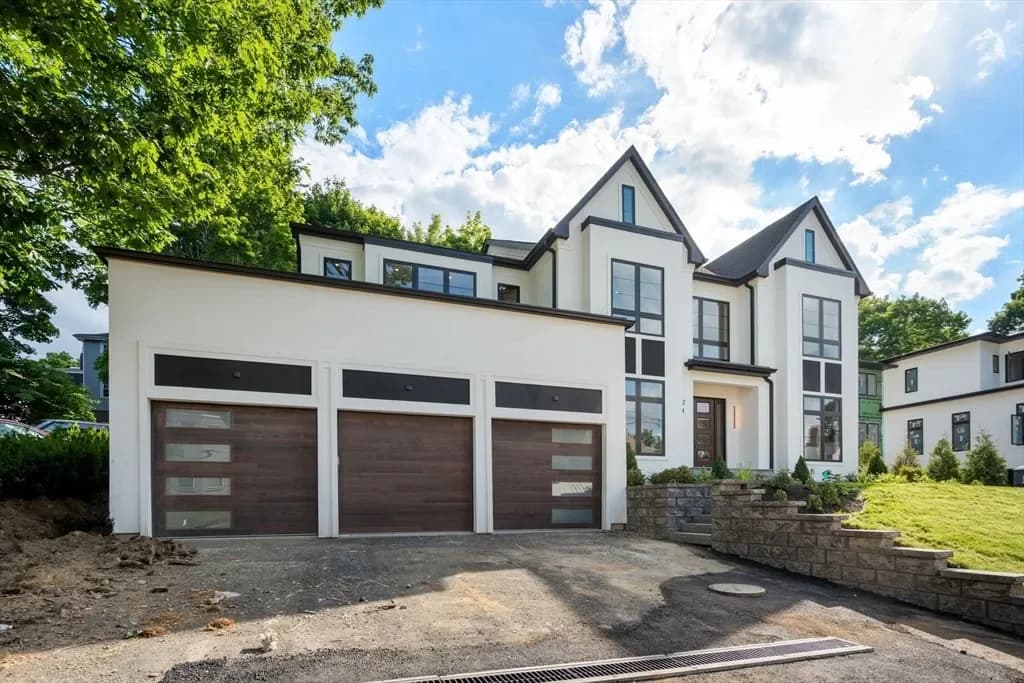
28 Newtonville Avenue
28 Newtonville Ave, Newton, MA 02458, USA
28 Newtonville Avenue
28 Newtonville Ave, Newton, MA 02458, USA
Açıklama
Welcome to 28 Newtonville Avenue, where modern elegance meets everyday comfort. This stunning, new construction home sets the standard for luxury living with superior attention to detail, high-end finishes throughout and beautifully manicured landscaping. The first floor is designed for entertaining with an open, flexible floor plan. The highly sought after kitchen/family room offers high end appliances, quartz countertops/backsplash and gas fireplace and is open to a large, open dining room. The second floor has four bedrooms, all with en suite bathrooms, including an oversized primary suite with walk-in closet, gas fireplace and stunning bath. Additional highlights include finished bonus space on the third floor and a finished lower level with home theater, gym, family room with wet bar and an additional bedroom. This property is conveniently located close to public transportation, shops, restaurants and highway access.
Interior Details:
- Basement: Full, Finished, Interior Entry, Sump Pump, Radon Remediation System, Concrete
- Number of Rooms: 13
- Types of Rooms: Master Bedroom, Bedroom 2, Bedroom 3, Bedroom 5, Master Bathroom, Bathroom 1, Bathroom 2, Bathroom 3, Dining Room, Family Room, Kitchen, Living Room, Wet Bar
Beds & Baths:
- Bedrooms: 6
- Bathrooms: 8 (6 Full, 2 Half)
Dimensions and Layout:
- Living Area: 6,846 sq. ft.
Appliances & Utilities:
- Utilities: For Gas Range, For Electric Oven, Washer Hookup
- Laundry: Custom Cabinets, Stone/Ceramic Tile Flooring, Stone/Granite Countertops, Electric Dryer Hookup, Recessed Lighting, Washer Hookup (Second Floor)
Heating & Cooling:
- Heating: Central, Forced Air, Natural Gas
- Cooling: Central Air (3 or More Units)
- Heating Fuel: Central
Fireplace & Spa:
- Fireplaces: 1 (Located in Family Room, Living Room, Master Bedroom)
- Spa: None
Gas & Electric:
- Electric: Circuit Breakers, 200+ Amp Service
Windows, Doors, Floors & Walls:
- Windows: Insulated
- Flooring: Wood, Tile, Vinyl, Engineered Hardwood
Levels, Entrance, & Accessibility:
- Floors: Wood, Tile, Vinyl, Engineered Hardwood
View:
- View: Scenic
Exterior Features:
- Roof: Rubber
- Exterior: Rain Gutters, Professional Landscaping, Sprinkler System
- Foundation: Concrete Perimeter
Parking & Garage:
- Garage Spaces: 3 (Attached, Insulated, Garage Door Opener, Storage)
- Covered Spaces: 3
- Parking Spaces: 4 (Off-Street, Paved Driveway)
Frontage:
- Road Frontage: Public
- Waterfront: No
Water & Sewer:
- Sewer: Public Sewer