1256 Commonwealth Avenue
1256 Commonwealth Ave, West Newton, MA 02465, USA
1256 Commonwealth Avenue
1256 Commonwealth Ave, West Newton, MA 02465, USA
Açıklama
A masterpiece of contemporary architecture that graces Commonwealth Avenue with its striking curb appeal.This residence is a testament to exquisite design, boasting a well-thought-out floor plan adorned with premium finishes at every turn. Soaring ceilings & floor-to-ceiling oversized windows create an ambiance of sophistication& light. Designed for both grand entertaining & intimate gatherings, each space features meticulous attention to detail.The main level sets a remarkable standard with its 10-ft ceilings, showcasing a state-of-the-art kitchen, a spacious family room centered around a gas fireplace, a guest bedroom/office, full bath, & a powder room. Second floor features four generously sized bedrooms, including a magnificent primary suite that offers a spa-like bathroom,walk-in closets, providing a comfort & luxury.The attic level presents a versatile playroom,a half bath. The expansive walk-out lower level features a home theater & gym and spaces for memorable moments.
Interior
Bedrooms & bathrooms
- Bedrooms: 6
- Bathrooms: 7
- Full bathrooms: 5
- 1/2 bathrooms: 2
Primary bedroom
- Features: Bathroom – Full, Bathroom – Double Vanity/Sink, Walk-In Closet(s)
- Level: Second
- Area: 400.31
- Length: 15.25
- Width: 26.25
Bedroom 2
- Features: Bathroom – Full
- Level: First
- Area: 165.14
- Length: 13.67
- Width: 12.08
Bedroom 3
- Level: Basement
- Area: 227.5
- Length: 14
- Width: 16.25
Bedroom 4
- Features: Bathroom – Full
- Area: 219.44
- Length: 13.17
- Width: 16.67
Bedroom 5
- Features: Bathroom – Full, Walk-In Closet(s)
- Level: Second
- Area: 153.54
- Length: 13.75
- Width: 11.17
Primary bathroom
- Features: Yes
Bathroom 1
- Features: Bathroom – Half
- Level: First
- Area: 23.3
- Length: 4.58
- Width: 5.08
Bathroom 2
- Features: Bathroom – Full
- Level: Third
- Area: 28
- Length: 5.25
- Width: 5.33
Bathroom 3
- Level: Basement
- Area: 43.63
- Length: 5.08
- Width: 8.58
Dining room
- Level: First
- Area: 207.15
- Length: 13.08
- Width: 15.83
Family room
- Features: Balcony – Exterior, Wet Bar, Open Floorplan
- Level: Basement
- Area: 921.81
- Length: 32.25
- Width: 28.58
Kitchen
- Features: Pantry, Countertops – Stone/Granite/Solid, Kitchen Island, Open Floorplan, Storage
- Level: First
- Area: 286.19
- Length: 14.25
- Width: 20.08
Living room
- Features: Balcony – Exterior, Open Floorplan
- Level: First
- Area: 566.94
- Length: 21.67
- Width: 26.17
Basement
- Has basement: Yes
- Basement: Full,Finished,Walk-Out Access,Interior Entry
Flooring
- Flooring: Tile, Hardwood
Heating
- Heating features: Forced Air, Natural Gas, ENERGY STAR Qualified Equipment
Cooling
- Cooling features: Central Air, ENERGY STAR Qualified Equipment
Appliances
- Laundry features: Second Floor
Interior features
- Door features: Insulated Doors
- Window features: Insulated Windows
- Interior features: Bathroom – Half, Open Floorplan, Bathroom – Full, Walk-In Closet(s), Wet bar, Media Room, Exercise Room, Mud Room, Bedroom, Walk-up Attic
Other interior features
- Total structure area: 6,377
- Total interior livable area: 6,377 sqft
- Total number of fireplaces: 1
- Fireplace features: Living Room
Property
Parking
- Total spaces: 4
- Parking features: Attached, Garage Door Opener
- Garage spaces: 2
- Covered spaces: 2
Property
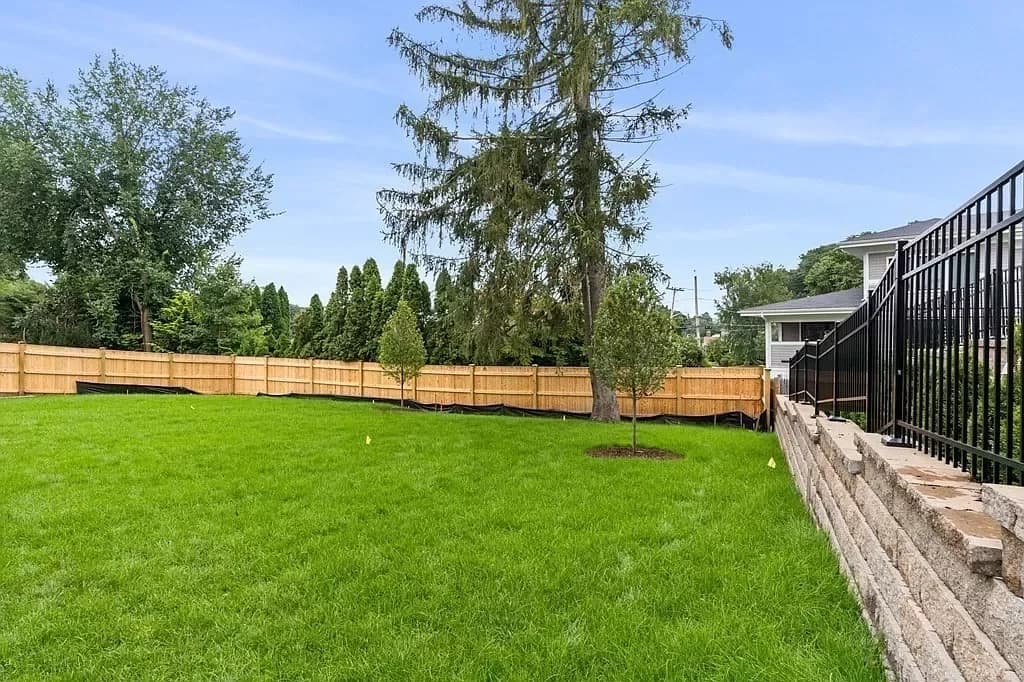
- Exterior features: Deck, Patio, Balcony, Rain Gutters, Professional Landscaping, Sprinkler System, Decorative Lighting, Fenced Yard
- Patio & porch details: Deck, Patio
- Fencing: Fenced/Enclosed,Fenced
Lot
- Lot size: 0.27 Acres
- Lot features: Level
Other property information
- Parcel number: 695181
- Zoning: SR2
Construction
Type & style
- Home type: SingleFamily
- Architectural style: Contemporary
- Property subType: Single Family Residence
Material information
- Construction materials: Frame, Stone
- Foundation: Concrete Perimeter
- Roof: Shingle
Condition
- Year built: 2023