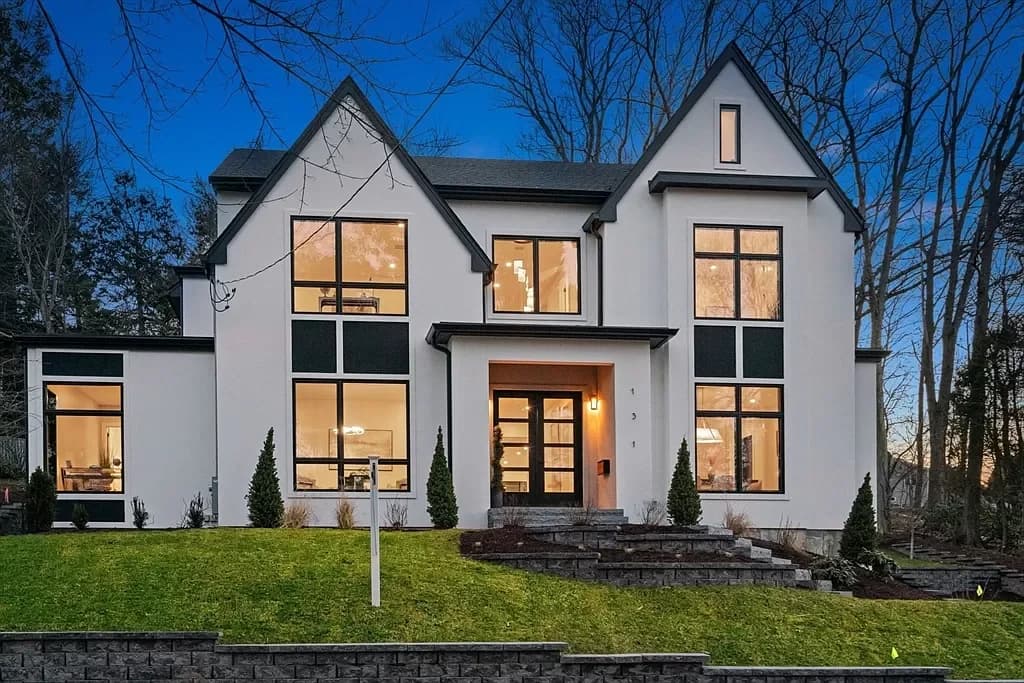
131 Dane Hill Road
131 Dane Hill Rd, Newton, MA 02461, USA
131 Dane Hill Road
131 Dane Hill Rd, Newton, MA 02461, USA
Açıklama
At the summit of Dane Hill, this transitional contemporary new construction has 6 bedrooms and 6.5 baths with modern finishes. This home, with over 7000 sq.ft., features a sleek design with ample natural light, high ceilings, and luxurious finishes throughout. On the first floor, entertain in style with a gourmet kitchen, high-end appliances, formal living room and dining room with custom woodworking, and a second staircase to the lower level makes for an easy access to the three car garage. There is also a large family room with gas fireplace overlooking the manicured backyard and patio. The 2nd floor features a primary bed and primary bath, and three other bedrooms suites. The third floor has an inviting custom staircase with a family room and play area/gym/office area. The finished lower level offers an en suite bedroom, a large playroom with a dry bar, and a custom mudroom with direct outside access. This residence is a true gem in an esteemed neighborhood.
Interior
Bedrooms & bathrooms
- Bedrooms: 6
- Bathrooms: 8
- Full bathrooms: 6
- 1/2 bathrooms: 2
Primary bedroom
- Level: Second
Bedroom 2
- Level: Second
Bedroom 3
- Level: Second
Bedroom 5
- Level: First
Primary bathroom
- Features: Yes
Bathroom 1
- Level: Second
Bathroom 2
- Level: Second
Bathroom 3
- Level: Second
Dining room
- Level: First
Family room
- Level: First
Kitchen
- Level: First
Living room
- Level: First
Basement
- Has basement: Yes
- Basement: Full,Finished,Walk-Out Access,Interior Entry,Garage Access,Sump Pump
Flooring
- Flooring: Wood, Tile, Laminate, Engineered Hardwood
Heating
- Heating features: Central, Forced Air, Natural Gas
Cooling
- Cooling features: Central Air, Dual
Appliances
- Laundry features: Second Floor, Electric Dryer Hookup, Washer Hookup
Interior features
- Window features: Insulated Windows
- Interior features: Bedroom, Bathroom, 1/4 Bath, Loft, Play Room, Walk-up Attic, Finish – Cement Plaster
Other interior features
- Total structure area: 7,196
- Total interior livable area: 7,196 sqft
- Total number of fireplaces: 1
Property
Parking
- Total spaces: 3
- Parking features: Under, Garage Door Opener, Insulated, Paved Drive, Off Street, Tandem, Driveway, Paved
- Garage spaces: 3
- Covered spaces: 3
- Has uncovered spaces: Yes
Property
- Exterior features: Patio, Rain Gutters
- Patio & porch details: Patio
Lot
- Lot size: 0.34 Acres
Other property information
- Parcel number: NEWTS83B021L0007
- Zoning: SR2
Construction
Type & style
- Home type: SingleFamily
- Architectural style: Contemporary
- Property subType: Single Family Residence
Material information
- Construction materials: Frame
- Foundation: Concrete Perimeter
- Roof: Shingle,Rubber
Condition
- Year built: 2024
Utilities & green energy
Utility
- Electric information: 200+ Amp Service
- Sewer information: Public Sewer
- Water information: Public
- Utilities for property: for Gas Range, for Electric Range, for Electric Oven, for Electric Dryer, Washer Hookup
Community & neighborhood
Security
- Security features: Security System
Community
- Community features: Shopping, Park, Golf, Conservation Area, Highway Access, Private School, Public School, University
Location
- Reg