31 Fairlawn Ln
31 Fairlawn Ln, Lexington, MA 02420, USA
31 Fairlawn Ln
31 Fairlawn Ln, Lexington, MA 02420, USA
Açıklama
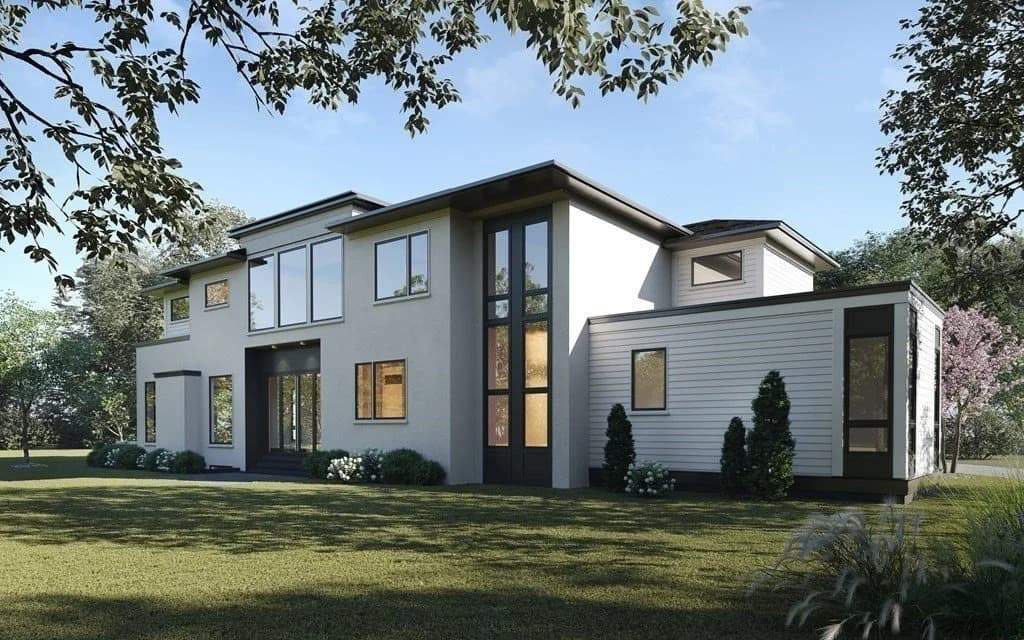
Magnificent, new construction in a desirable Lexington cul de sac, this signature home delivers cutting-edge modern architectural design, carefully selected high end finishes, and build quality like no other. Endless natural light streams through the banks of oversized windows. The top-notch Italian kitchen is a showstopper with quartz countertops, huge breakfast bar island with waterfall countertop, butler’s pantry and seamless transition to the impressive family room with a gas fireplace and sliders to the patio. A 1st level suite is perfect for guests or working remotely. The lavish master suite w/ grand windows is a tranquil retreat with separate sleeping/lounge areas graced by a two-sided gas fireplace and exquisite master bath with dual sinks, spa tub and oversized tiled shower. Prepare to be amazed in the walkout lower entertainment haven featuring a home gym, billiards room with wetbar, home theater and a spectacular glass wine cellar gallery for the sophisticated connoisseur.
Interior
Bedrooms & bathrooms
- Bedrooms: 6
- Bathrooms: 7
- Full bathrooms: 6
- 1/2 bathrooms: 1
Primary bedroom
- Level: Second
Bedroom 2
- Level: Second
Bedroom 3
- Level: Second
Bedroom 4
- Level: Second
Bedroom 5
- Level: First
Primary bathroom
- Features: Yes
Bathroom 1
- Level: Second
Bathroom 2
- Level: Second
Bathroom 3
- Level: Second
Dining room
- Level: First
Family room
- Level: First
Kitchen
- Level: First
Living room
- Level: First
Basement
- Has basement: Yes
- Basement: Finished
Flooring
- Flooring: Hardwood
Heating
- Heating features: Forced Air, Natural Gas
Cooling
- Cooling features: Central Air
Appliances
- Laundry features: Second Floor
Interior features
- Window features: Insulated Windows
- Interior features: Bedroom, Game Room, Exercise Room, Wine Cellar, Bathroom
Other interior features
- Total structure area: 7,600
- Total interior livable area: 7,600 sqft
- Total number of fireplaces: 3
Property
Parking
- Total spaces: 6
- Parking features: Attached, Garage Door Opener, Off Street, Driveway
- Garage spaces: 3
- Covered spaces: 3
- Has uncovered spaces: Yes
Property
- Exterior features: Professional Landscaping
- Patio & porch details: Patio
Lot
- Lot size: 1.05 Acres
- Lot features: Level
Other property information
- Parcel number: M:0036 L:000005,551280
- Zoning: RS
Construction
Type & style
- Home type: SingleFamily
- Architectural style: Contemporary
- Property subType: Single Family Residence
Material information
- Construction materials: Frame
- Foundation: Concrete Perimeter
- Roof: Shingle
Condition
- Year built: 1956
Utilities & green energy
Utility
- Electric information: Circuit Breakers
- Sewer information: Public Sewer
- Water information: Public
Green energy
- Energy efficient items: Thermostat
Community & neighborhood
Community
- Community features: Public Transportation, Park, Walk/Jog Trails, Conservation Area, Public School
Location
- Region: Lexington