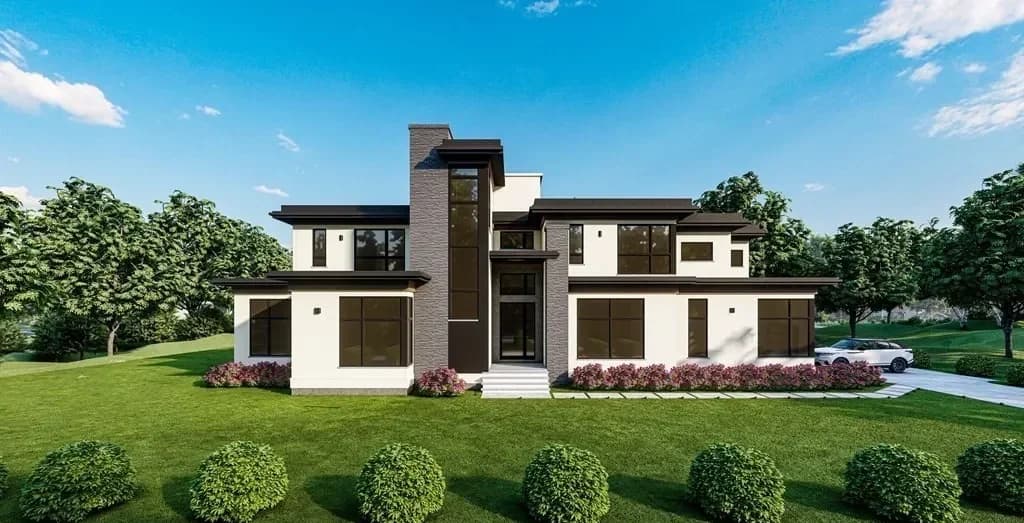
40 Winchester Drive
40 Winchester Dr, Lexington, MA 02420, USA
40 Winchester Drive
40 Winchester Dr, Lexington, MA 02420, USA
Açıklama
This contemporary single-family residence, built in 2024, features an expansive layout with a total living area of 7,541 square feet on a generous 0.78-acre lot. The home offers six bedrooms, including a spacious primary suite with a full bathroom and walk-in closets, and a versatile layout with five additional bedrooms, one located on the main level. The property includes six full bathrooms and one half bath, ensuring ample space for family and guests.
The main level hosts a large family room and living room, both with hardwood flooring, as well as a dining room that flows into a well-appointed kitchen featuring a kitchen island. An exercise room and finished basement provide additional living space, while the property boasts modern amenities such as central air conditioning and forced air heating.
The attached garage accommodates three vehicles, and the property offers off-street parking. Located in Middlesex County, the home is served by public sewer and water. The nearby schools include Harrington Elementary, Clarke Middle School, and LHS High School, making it a desirable location for families.
Bedrooms
- Bedrooms: 6
- Bedrooms On Main Level: 1
- Primary Bedroom Dimensions: 20 x 17
- Bedroom 2 Dimensions: 14 x 12
- Bedroom 3 Dimensions: 15 x 14
- Bedroom 4 Dimensions: 14 x 13
- Bedroom 5 Dimensions: 14 x 15
- Primary Bedroom Sqft: 340
- Bedroom 2 Sqft: 168
- Bedroom 3 Sqft: 210
- Bedroom 4 Sqft: 182
- Bedroom 5 Sqft: 210
- Primary Bedroom Level: Second
- Bedroom 2 Level: Second
- Bedroom 3 Level: Second
- Bedroom 4 Level: Second
- Bedroom 5 Level: Main, First
- Primary Bedroom Features: Bathroom – Full, Walk-In Closet(s), Flooring – Hardwood
- Bedroom 2 Features: Bathroom – Full, Walk-In Closet(s), Flooring – Hardwood
- Bedroom 3 Features: Bathroom – Full, Walk-In Closet(s), Flooring – Hardwood
- Bedroom 4 Features: Bathroom – Full, Walk-In Closet(s), Flooring – Hardwood
- Bedroom 5 Features: Bathroom – Full, Closet
Other Rooms
- Total Rooms: 14
- Family Room Dimensions: 27 x 19
- Living Room Dimensions: 13 x 16
- Family Room Sqft: 513
- Living Room Sqft: 208
- Family Room Level: Main, First
- Living Room Level: Main, First
- Family Room Features: Flooring – Hardwood
- Living Room Features: Flooring – Hardwood
- Basement Description: Full, Finished
- Exercise Room: Yes
Bathrooms
- Total Bathrooms: 6.5
- Full Bathrooms: 6
- 1/2 Bathrooms: 1
- Bathrooms On Main Level: 1
- Bathroom 1 Level: Main, First
- Bathroom 2 Level: Second
- Bathroom 3 Level: Second
- Primary Bathroom Features: Yes
- Bathroom 1 Features: Bathroom – Half
- Bathroom 2 Features: Bathroom – Full
- Bathroom 3 Features: Bathroom – Full
Interior Features
- Walk-In Closet(s)
- Play Room
- Media Room
- Mud Room
- Bedroom
- Exercise Room
Appliances
- Laundry Features: Second Floor
Heating and Cooling
- Cooling Features: Central Air
- Heating Features: Forced Air
- Heating: Yes
- Number of Fireplaces: 2
Kitchen and Dining
- Dining Room Dimensions: 13 x 18
- Dining Room Features: Flooring – Hardwood
- Dining Room Level: Main, First
- Dining Room Sqft: 234
- Kitchen Dimensions: 25 x 18
- Kitchen Features: Flooring – Hardwood, Kitchen Island
- Kitchen Level: Main, First
- Kitchen Sqft: 450
Garage and Parking
- Attached Garage: Yes
- Covered Spaces: 3
- Garage Spaces: 3
- Open Parking: Yes
- Parking Features: Attached, Paved Drive, Off Street
- Parking Total: 3
Land Info
- Lot Size Acres: 0.78
- Lot Size Square Feet: 33920
School Information
- Elementary School: Harrington
- High School: Lhs
- Middle School: Clarke
Homeowners Association
- Calculated Total Monthly Association Fees: 0
Other Property Info
- Source Listing Status: Canceled
- County: Middlesex
- Directions: see GPS
- Source Property Type: Residential
- Parcel Number: 552669
- Zoning: RO
- Property Subtype: Single Family Residence
- Source System Name: C2C
Building and Construction
- Total Square Feet Living: 7541
- Year Built: 2024
- Building Area Total: 7541
- Building Area Units: Square Feet
- Foundation Details: Concrete Perimeter
- New Construction: Yes
- House Style: Contemporary
- Year Built Details: Approximate
- Year Built Source: Public Records
Utilities
- Sewer: Public Sewer
- Water Source: Public